Tuesday, 21 June 2016

Wellnest Prashanthi County @ Nandi Hills Bangalore

 Wellnest Prashanti County

WellnestPrashanthi County is a fantastic residential project by Wellnest India Projects Pvt.Ltd. The project spread over approximately 12 Acres of big land and the buyers can choose area and dimension they prefer. Wellnest Prashanti County is located at Nandi Hills, Near Devanahalli. This location is completely decorated by amazing beauty of nature so that it will give very nice experience to buyers. Wellnest Prashanti County is giving you luxurious and peace full life that helps you to live happy life with your family. Wellnest Prashanthi County residential plots are ranging from 1200 Sq.ft to 2400 Sq.ft.


Wellnest Prashanti County Location Map


Nandi Hills or Nandidurg, a favourite hotspot for Bangalore residents. Nandi Hills is located in the Chikkaballapur district of Karnataka and is at a distance of about 60 km from Bangalore.

Call Us On: 8880 777 111

For More Info Visit Our Site:http://www.propreview.in/bangalore/wellnest-prashanthi-county/

Wednesday, 15 June 2016

Wellnest Melville County


Wellnest Melville County is one of the latest project byb the relators wellnest group. This is a project contains a number of Plots suited for residential buildings. As the demands of plots is increasing in the bangalore and the outer of city, this project will be a big relief for the ones who still searching to own a piece of of land. 

Wellnest Melville County Bangalore is located at Nandi Hills which is one of the most famous tourist place near bangalore. The location is suitable for the ones who would like to lead a peaceful life away from the busy and noisy city. Wellnest Melville County , located in Chikballapur, Bangalore, offers plots for apartments with the price range between 30 and 48 lakh. There are 73 units in total, and the plots sizes range from 1500 to 2400 sq. ft. It is spread over an area of 5 acres. The amenities include children’s play area, 24x7 security, landscaped layout, footpaths, street lights, underground electric wiring, underground water connection, tarred roads, covered drainage, well developed park, and gated community. 

Wellnest Melville County is a premium plotted development that offers all that you are looking for. The property is nestled cozily between two hills in a scenic green environment. You get a breath-taking view of the magnificent Nandi hills. And another smaller hill is located virtually in the backyard of the property.

Melville County has been conceived as an exclusive enclave where people such as yourself can have a weekend home. While being close to the city, it is a location that lets you enjoy the beauty of nature.

A ‘getaway location’ that you can get to within a short time.

It is approved by CPA Chikkaballapur planning Authority

Wellnest Melville County Highlights
  • I phase development on 5acres 73 plots
  • Plot dimensions – 1500,1650, 1800, 2000 and 2400 sq.ft and other dimensions
  • Project entry from main road connecting Nandi hills to Chikkaballapur.
  • located few kms away from India's Largest Tech park – ITIR Region

The Chikballapur area is surrounded by five hills and is renowned for its silk industry. It has the headquarters of a major bus terminus train station, which earns for it the repute of being a transportation hub. It assures good connectivity by various means. Several national highways originate from here; KSRTC buses as well as a passenger rail connection will also come to your service for commuting to other places. The average price of a villa here is Rs. 5176 per sq. ft.

Wellnest Melville County, located in Chikballapur, Bangalore, offers plots for apartments with the price range between 30 and 48 lakh. There are 73 units in total, and the plots sizes range from 1500 to 2400 sq. ft. It is spread over an area of 5 acres. The amenities include children’s play area, 24x7 security, landscaped layout, footpaths, street lights, underground electric wiring, underground water connection, tarred roads, covered drainage, well developed park, and gated community. The Chikballapur area is surrounded by five hills and is renowned for its silk industry. It has the headquarters of a major bus terminus train station, which earns for it the repute of being a transportation hub. It assures good connectivity by various means. Several national highways originate from here; KSRTC buses as well as a passenger rail connection will also come to your service for commuting to other places. The average price of a villa here is Rs. 5176 per sq. ft.

For More Info : Call Us On 8880 777 111

Friday, 20 May 2016

Unicon North Brooks 46 Pre Launch Apartments in Bangalore


 Unicon North Books 46


Unicon North Brooks 46 is a new launch residential venture is going to introduce by one of the popular real estate builder Unicon Homes. Unicon Homes have planned to place Unicon North Brooks 46 Bangalore @ Veerasagara Village, Yelahanka, Bangalore.  This residential venture is spread largely over an area of 3.1 Acres of land with maximum open space. Unicon North Brooks 46 Yelahanka is comprises 2, 2.5, 3 BHK Apartments and 4 BHK penthouses ranging between 1057 sqft - 1938 sqft.  This project includes 4 Towers and 13 or 14 floors with 264 Units providing all type of amenities and specifications.  

Unicon North Brooks 46Pre Launch Project is nicely designed project. And it is located at a suitable place that will definitely let the home buyers to enjoy the comfortable and peaceful life with their family. Yelahanka is one of the finest areas in Bangalore which have good road network to all prime locations of Bangalore City. The exteriors nicely suits to interiors design to make comfortable feeling to people who are really like this dream home. These Apartments are brilliantly planned so that you will get sufficient light, fresh air that keeps your dream home fresh and energetic.

Unicon North Brooks 46 Project Highlights

  • Project: Unicon North Brooks 46
  • Location: Yelahanka, Bangalore
  • Builder: Unicon Homes
  • Area: 3.1 Acres of land
  • Units: 264
  • Towers: 4
  • Floors: 13 or 14
  • Unit Types: 2/2.5/3 BHK Apartments
  • Open Space: Vast Open Space
  • Unit Size: 1057 sqft - 1938 sqft
  • Possession: Pre Launch


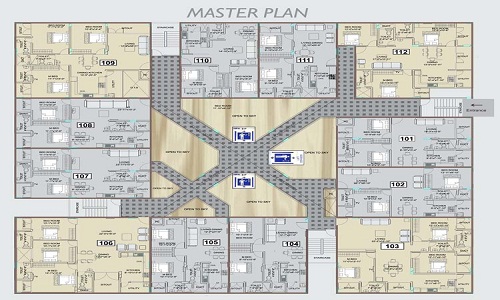
Unicon North Brooks 46 - Master Plan

Unicon North Brooks 46 Master Plan

Unicon North Brooks 46 - Floor Plan

Unicon North Brooks 46 Floor Plan

For More Info Visit Our Site: www.propreview.in/bangalore/unicon-north-brooks-46/

Call Us On: 8880 777 111


Thursday, 19 May 2016

Assetz East Point


Assetz East Point , A residential complex in east Bangalore by Assetz property group . Assetz East point is rising in the Bangalore east with all glory of a sun. This eminent project  spread over 7 Acres of land and providing shelters for 400 families. Beautiful towers in Assetz East Point Bangalore Offers 2 & 3 BHK options. 

Construction of Assetz East Point is expected to finish on October 2015. Out of 7 acres of land 80% of land is open space. 2 & 3 BHK apartments in the east point varies in size from 1300 sq ft  to 2170 sq ft. Expected rate per square feet for this project is 5590 Rs.

Assetz East point Location

·        Rate per Sq Ft  – 5590 Rs.
·        BHK Options – 2 BHK and 3 BHK
·        Size – 1300 sq ft – 2170 sq ft
·        Possession : October 2015
·        Location – Marathahalli, Bangalore
·        Project Total Area – 7 Acres.
·        Total Units – 400.
·        Total Open Space –
·        Distance from MG Road – 9 Kms
·        Distance from Vrindhavan Tech Park – 0.5 km
·        Distance from Silk Board – 7 km
·        Nearest Metro station – 17 Kms (Metro Ford)
·        Nearest Sarjapur – ORR Junction – 3.5 km

East point posses all the amenities that competes with a modern day luxury project.  It also contains some unique features that makes it different from other reputed projects in the surroundings.

Assetz East Point Electronic city is located at marathahalli, which is going through a huge financial and development growth. Marathahalli is the location for a lot of multinational companies and reputed educational institutions. The location of the project is easily accessible from all parts of the city. All major needs like hospitals, schools, colleges and other social facilities are easily accessible from the project location. Kirloskar Hospital, Apollo Clinic,  are close to the project location. Like wise schools such as New Horizon Engineering College, Gear Innovative International School,  is also close to the Assetz East Point.

Related search terms leading to this page : 


Tuesday, 17 May 2016

Vmaks Heights - Climbing Ladder Of Success In Real Estate


Vmaks Heights,  A well planned residential project by Vmaks @ Electronic city phase 2, Bangalore.  This luxury residential project by Vmaks is expected to finish on September 2016. This awaited project spread across 1.5 Acres of beautiful land and offers 2&3 Bhk Apartments. Size of 2&3 Bhk units in vmaks heights is varies from 1056 Sq.Ft. – 1869 Sq. Ft. This well placed project @ electronic city phase 2 offers 120 apartment units in the 12 storey building. 

Vmaks Heights is setting new trends, new standards and climbing the ladder of success smoothly. A few key factors are there which leads this project  to a grand success.... 

Vmaks Heights Location : Electronic City - Without any doubt we could say that the most attractive feature of Vmaks Heights is its location. Electronic City is one of the hottest real estate spot in Bangalore metropolitan. Gradual growth of IT in this location is the main reason for the high demand of residential units. IT professionals always prefer to reside near to their corporate location. So Vmaks height Bangalore can attracts a lot of IT professional towards it.

Vmaks Heights Investment - The rate per sqaure feet at this location is expected about 3200. So the units in  Vmaks Heights will be affordable for the common people also. At the same time this is one of the location expecting high appreciation or huge increase of rates in recent future. This will tend a lot of  people to invest in this region. . Electronic city phase 2 is the location for a lot of multinational companies. As the phase 3 of electronic city is developing, It is considered to be one of the best location in Bangalore for real estate investment. 

Vmaks Heights Amenities - Of course the amenities provided by the builder is a big concern while selecting a dream home. Own a house is not at all  a small thing for the normal citizens of our country, So everyone needs best at affordable prices. Vimaks heights taken in account all these aspects while planning this residential venture.


Monday, 16 May 2016

Vmaks Heights @ Electronic City, Bangalore


The home is finally here which you have eagerly anticipated to own “Vmaks Heights”. 
This home brings everyday getaway in a private oasis of tranquility, it’s your own personal home with full of peace, happiness and live a wonderful life here. Completely developed residential enclave, it's the abode you always wanted, just where you wanted it.  A beautiful home away from the noise and crowd, yet not isolated from a normal lifestyle. This Vmaks Heights is situated in a Dream location off Hosur Road, close to Biocon and Narayana Hrudayalaya and Electronic City. It’s one investment that is an easy decision.

Every home at Vmaks Heights represents excellence and perfection; they have given extra attention in each and every, smallest detail to make your home without flaws. The apartments are all vaastu compliant and built with uncompromising standards and a highlighting on comfort and classy living. Every element, every raw material and fitting, is selected with great care because the homes that combine essence with style. Homes that are retain their magic for lifetime. 

With a home at Vmaks Heights, you can start life a further. The enclave is well designed to be much more than just place to stay. Contained within this pleasant setting are full-fledged facilities to let pursue a health, robust lifestyle with landscaped gardens, Jogging Tracks, Gym, Swimming Pool and Children’s Play Area. Party Hall and more, you will find it a well planned, inspiring compilation of facilities, so that you may live life and not merely exist from day to day.

Vmaks Heights - Amenities

  • Jogging Track
  • Swimming Pool/Toddler Pool
  • Children’s Play Area
  • Geriatric Sittings
  • Multipurpose Hall
  • Fully Equipped Gym
  • CCTVRound the clock security with intercom facilities
  • Power backup generator to common areas
  • Sewerage treatment plant
  • Rain water harvesting

Vmaks Heights - Location Map


Vmaks Heights - Specifications

Flooring:
Balcony - Anti Skid Tiles
Kitchen - Vitrified Tiles
Living/Dining - Vitrified Tiles
Master Bedroom - Vitrified Tiles
Other Bedroom - Vitrified Tiles
Toilet - Ceramic Tiles

Fitting:
Main Door - Teak Wood Frame with Polished Moulded Shutter. 
Internal Door - Sapwood Frame with Moulded Shutters
Electrical - Concealed Modular Switches of Anchor Roma or Equivalent make with ISI Copper Wires
Kitchen - Granite Platforms with Sink
Windows - Three Track Aluminum Windows with Mesh Shutters

Walls:
Exterior - One Coat of Cement Primer & Two Coats of Weather Coat of Asian or Equivalent make
Interior - Two Coats of putty & Emulsion of Asian or Equivalent make
Kitchen - Dadoing of Ceramic Tile 2 ft above the Granite
Toilets - Digital Ceramic Tiles

Vmaks Heights - Master Plan


Vmaks Heights - Highlights

  • Rate per Sq.Ft : 3150 Rs.
  • BHK Options : 2BHK &  3BHK Apartments
  • Size Ranging : 1056 Sq. Ft. – 1869 Sq. Ft.
  • Project Total Area – 1.5 acres.
  • No Of Floor – 12 Floors.
  • Total Units – 120 Units.
  • Status : Under construction
  • Address : Electronic City, Vaddara Palya, Bangalore, Karnataka-560100
  • Possession : September 2016.

Vmaks Heights - Floor Plan

3 BHK Apartment's Floor Plan

2 BHK Apartments Floor Plan

Vmaks Heights - About Builders

"Vmaks Builders Pvt.Ltd is inspired by thier customer’s dreams, and strives to provide them with nothing but the best in living spaces.” Vmaks Builders Pvt.Ltd are constantly striving on building relationships with the client for repeat business and ensure to give client a professional and transparent service to get their dream homes. Vmaks Builders Pvt.Ltd is highly focused on enhancing the system with modern technology and process to deliver the product of premium quality. With several landmark projects to credit and a thoroughly delighted client list, the group's offerings have continually generated interest in past customers who invariably refer the company to their friends and well-wishers.

Vmaks Heights - Gallery


Related Searches :


Prestige Lake Ridge Uttarahalli Bangalore Pre Launch Apartments


 Prestige Lake Ridge


Prestige Lake Ridge by Prestige Constructions located at Uttrahalli, Off Kanakapura Road, Bangalore. This project has 1/2/3 BHK residential units with covering all type of facilities and units are ranging between 661-1750 Sq.ft so that you can choose your dream home with interest. And including 1119 residential Units.

The standard real estate constructions in India Prestige Group bring you fashionable residences that complete your all needs perfectly. Prestige Lake Ridge is an impending pre launch residential project by Prestige Group located at one of the main location of Bangalore knows to be Uttrahalli, Off Kanakapura Road, Bangalore. Prestige Lake Ridge residential project gives you all type of featured and modern amenities that you can lead your life peace fully. This Project Spread broadly over an area of 15.95 acres of land with all most 70 % of open space.  

Prestige Lake Ridge Pre launch - Uttarahalli, Off Kanakapura Road, Bangalore

 Prestige Lake Ridge Location Map


Prestige Group selected Uttarahalli, Off Kanakapura Road, Bangalore for their residential venture Prestige Lake Ridge Uttrahalli. Prestige Constructions chooses this location for the reason that Kanakapura Road is residentially well developed area in Bangalore. This location is suitable to all major locations of Bangalore such as MG Road, Railway Station, Airport, Metro Station, Outer Ring Road And many more. This location is well connected to public basic facilities like Hospitals, Schools, Colleges, Shopping Malls and many more.

Prestige Lake Ridge Floor Plan


Prestige Lake Ridge - Modern Amenities

Prestige Lake Ridge Uttrahalli off Kanakapura Road providing you modern amenities such as indoor games facilities, aerobics & a yoga area, a cards room, and a health club, badminton & squash courts, multi-purpose halls, swimming pool, a children's play area, a jogging track, billiards & table tennis rooms and many more.


 Prestige Lake Ridge Master Plan

For More Info Visit Our Site: http://www.propreview.in/bangalore/prestige-lake-ridge/
Call Us On: 8880 777 111